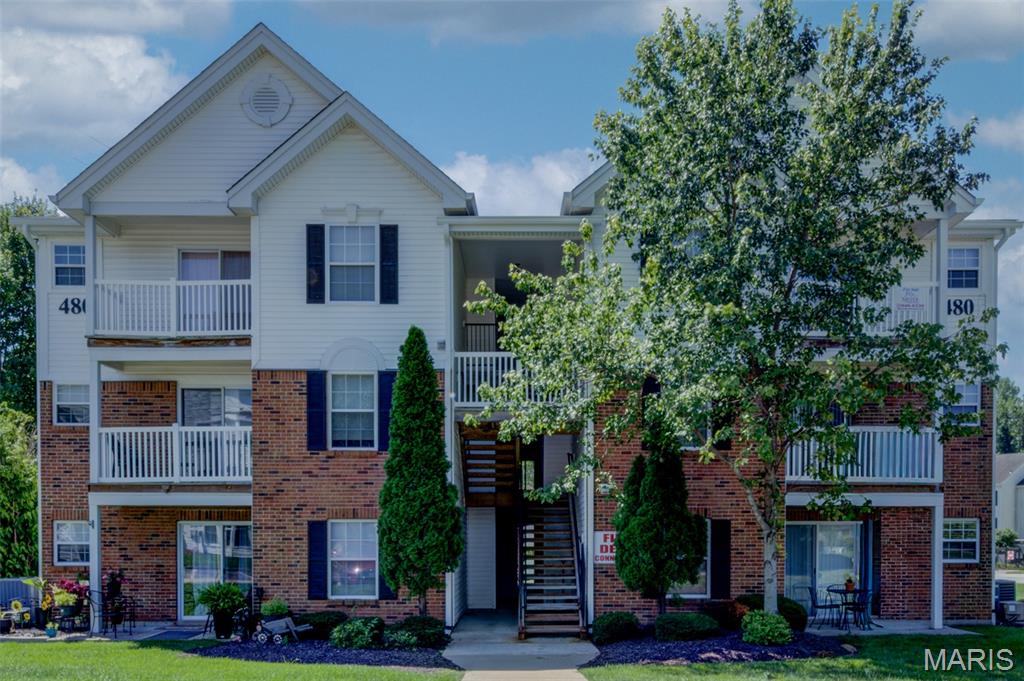
Condo/Villa for Sale: 480 Benton Drive #F, St Peters, MO 63376 SOLD
2 beds
2 full baths
1,051 sqft
$145,000
$145,000
480 Benton Drive #F, St Peters, MO 63376 SOLD
2 beds
2 full baths
1,051 sqft
$145,000
Remove from
Favorites
Add to
Favorites
Add to
Trip Map
Hide Share or
Email
Selling Price: $145,000
Original List Price: $154,000
Sold at 94.2% of list price
Sold Date: 09/30/2026

Type Condo/Villa
Style 1 Story
Architecture Traditional
Beds 2
Baths 2 full baths
Total Living Area 1,051 sqft
Square Footage 1,051 sqft
Lot Size 0.02 acres
Year Built 2001
Assoc Fee $380
Assoc Fee Paid Monthly
Taxes Paid $2,180

City St Peters
Area 406 - Fort Zumwalt East
County St. Charles
School District Ft. Zumwalt R-II
Subdivision Turnberry Gardens Ph1 Condo & Esmt Prcl C

MLS 26044116
Status Closed
DOM 43 days
Welcome to this easily-maintained condominium offering comfortable, low-maintenance living in a convenient St. Peters location. This inviting home features a functional split-bedroom floor plan, abundant natural light, and a private balcony - the perfect spot to enjoy your morning coffee or unwind at the end of the day. The kitchen offers ample cabinet and counter space with an efficient layout designed for everyday living. The spacious primary suite includes a walk-in closet and private full bath, while the secondary bedroom features built-in shelving, making it ideal for a home office, guest room, or additional storage. This home also comes with a designated carport space (#39) to the South of the building AND a storage closet across the hall from the front door. Enjoy community amenities including a swimming pool and playground, while being just minutes from shopping, dining, parks, the YMCA, and major highways. The monthly HOA fee includes water, sewer, and trash services, adding even more value and convenience. Schedule your private showing today and see all this charming home has to offer!

Room Features

Basement Description None

Lot & Building Features

Appliances Oven, Range, Stainless Steel Appliance(s), Disposal, Refrigerator, Microwave, Dishwasher
Assoc Fee $380
Assoc Fee Paid Monthly
Construction Brick Veneer, Vinyl Siding
Cooling Central Air, Ceiling Fan(s)
Heating Natural Gas, Forced Air
Interior Decor Storage, High Speed Internet, Shower, Entrance Foyer, Eat-in Kitchen, Walk-In Closet(s), Open Floorplan
Parking Description Guest, Assigned, Covered, Additional Parking
Sewer Public Sewer
Tax Year 2025
Taxes Paid $2,180
Water Public
Windows And Doors Tilt-In Windows, Bay Window(s), Insulated Windows

Community and Schools

Elementary School Hawthorn Elem.
Junior High School Du Bray Middle
Senior High School Ft. Zumwalt East High

Price History of 480 Benton Drive #F, St Peters, MO

Date Name Price Difference
08/11/2026 Price Adjustment $145,000 4.61%
07/28/2026 Price Adjustment $152,000 1.30%
Coming Soon Listing Price $154,000 N/A
*Information provided by REWS for your reference only. The accuracy of this information cannot be verified and is not guaranteed.

Map of 480 Benton Drive #F, St Peters, MO

Location Map Street View
Photo of Bruce Werkmeister
Direct: 636-970-9171
Office
766 Frenchman Bluff Road
Troy, MO 63379
636-970-9171
Listed by Meyer Real Estate, Charlie Meyer & Douglas Meyer
Sold by Ponce Realty Group, LLC, Maria De Lourdes Sousa Serrao
Maris

Listing Last updated . Some properties which appear for sale on this web site may subsequently have sold or may no longer be available. Walk Score map and data provided by Walk Score. Google map provided by Google. Bing map provided by Microsoft Corporation.

All information provided is deemed reliable but is not guaranteed and should be independently verified.

Listing information courtesy of: Meyer Real Estate

Listings displaying the MARIS logo are courtesy of the participants of Mid America Regional Information Systems Internet Data Exchange

Maris

Listing data and photos provided MARIS and distributed by MLS GRID. Member Participants (and their affiliated licensees, if applicable) shall indicate on their websites that IDX information is provided exclusively for consumers’ personal non-commercial use, that it may not be used for any purpose other than to identify prospective properties consumers may be interested in purchasing, that the data is deemed reliable but is not guaranteed by MLS GRID, and that the use of the MLS GRID Data may be subject to an end user license agreement prescribed by the Member Participant’s applicable MLS if any and as amended from time to time. MLS GRID may, at its discretion, require use of other disclaimers as necessary to protect Member Participant, and/or their MLS from liability. Based on information submitted to the MLS GRID. All data is obtained from various sources and may not have been verified by broker or MLS GRID. Supplied Open House Information is subject to change without notice. All information should be independently reviewed and verified for accuracy. Properties may or may not be listed by the office/agent presenting the information.